MAKE SPACE FOR WHAT’S NEXT
Your room.
Reimagined
in 3D.
Start with a few photos. Explore your space, play with design, and find the pieces to make it yours.
You’re all set.
We’ll let you know when Chez is ready.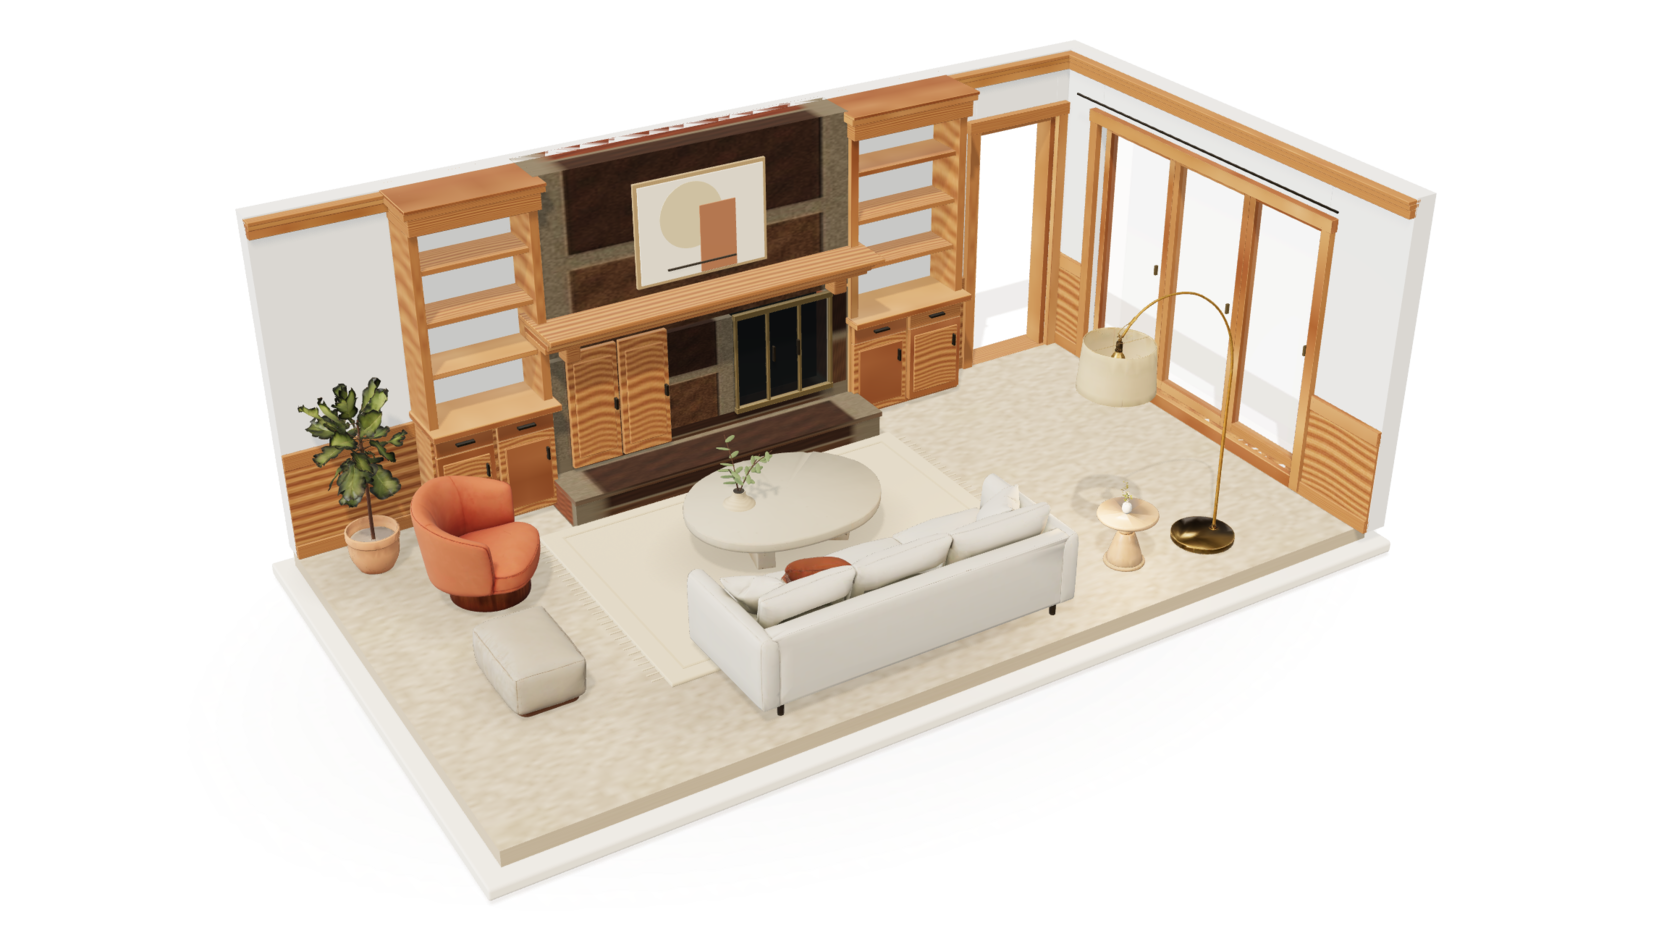
Linen sofa $1,890Lounge chair $640Stone table $780
A DIFFERENT FEELING
A new perspective is taking shape.
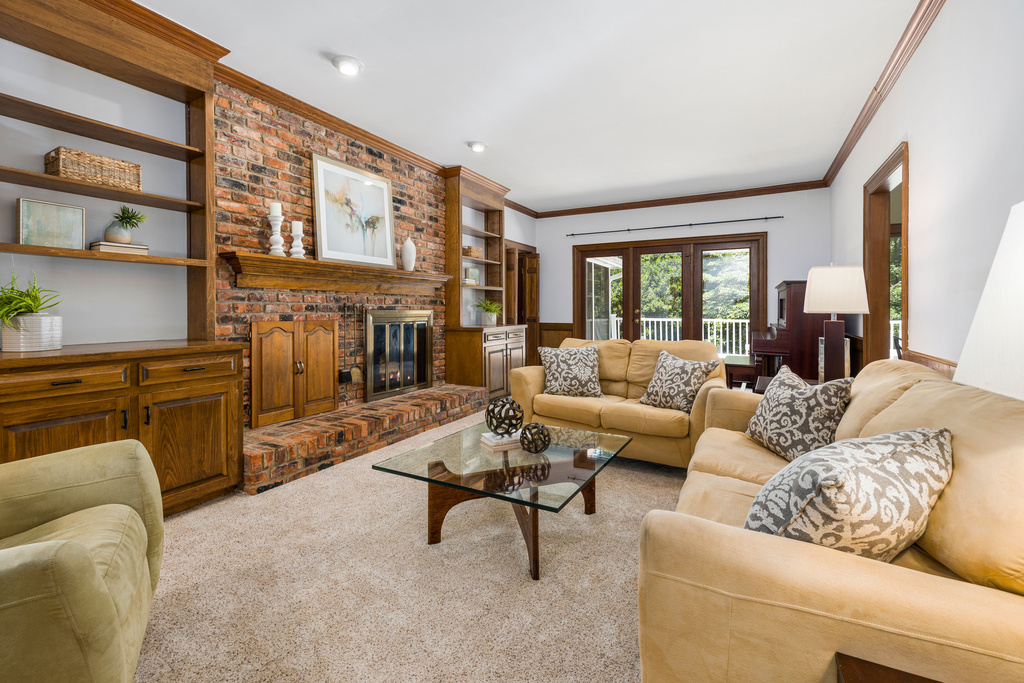
The room you have.
Interactive room study · Illustrative design
WHAT’S COMING
Every part. A possibility.
Dimensions. Colours. Materials. Get to know every part of your room.
DRAG TO ROTATE
ONE ROOM. EVERY LAYER.
FLOOR AREA26.4 m²
ROOM HEIGHT2.65 m
ELEMENTS11 connected
Try freely.
Decide with confidence.
All in the context of your room.Be there when it begins